Architect: HKS (Dallas office) Contractor: Brasfield & Gorrie (Nashville office) Cost:Â $230 million Scheduled completion: October Use: Inpatient pediatric care Location:Â 8300 Constantin Boulevard
Design: Our Lady of the Lake Children's Hospital
1 of 4
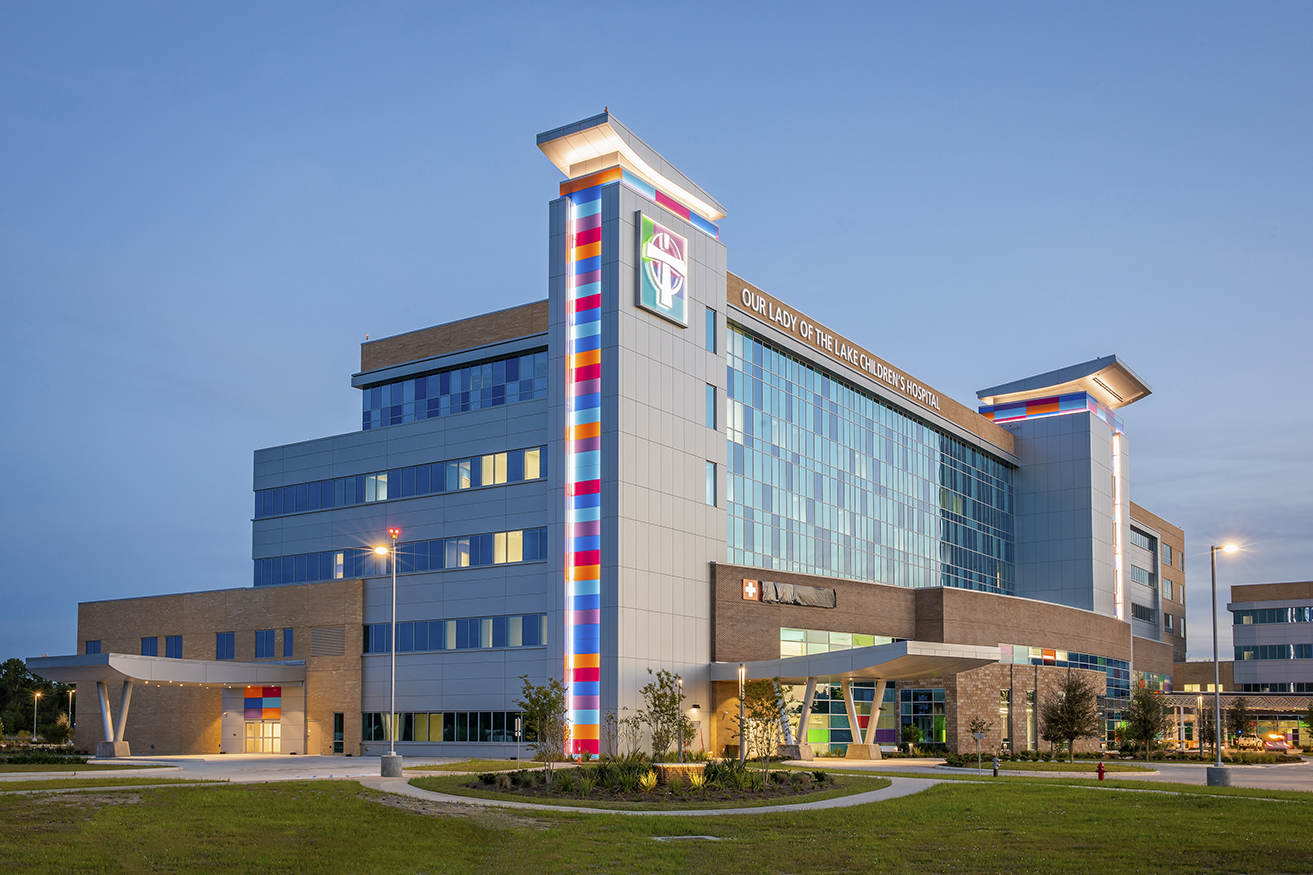
The final touches are being put on the Our Lady of the Lake Children’s Hospital after more than three years of construction, with an Oct. 5 planned opening. The six-story, 457,896-square-foot hospital is located on 66 acres near the OLOL Regional Medical
Center. About 500 people will work in the hospital, including roughly 80 doctors. The hospital includes 80 patient beds, with the capacity to expand to 130. (Tim Mueller)
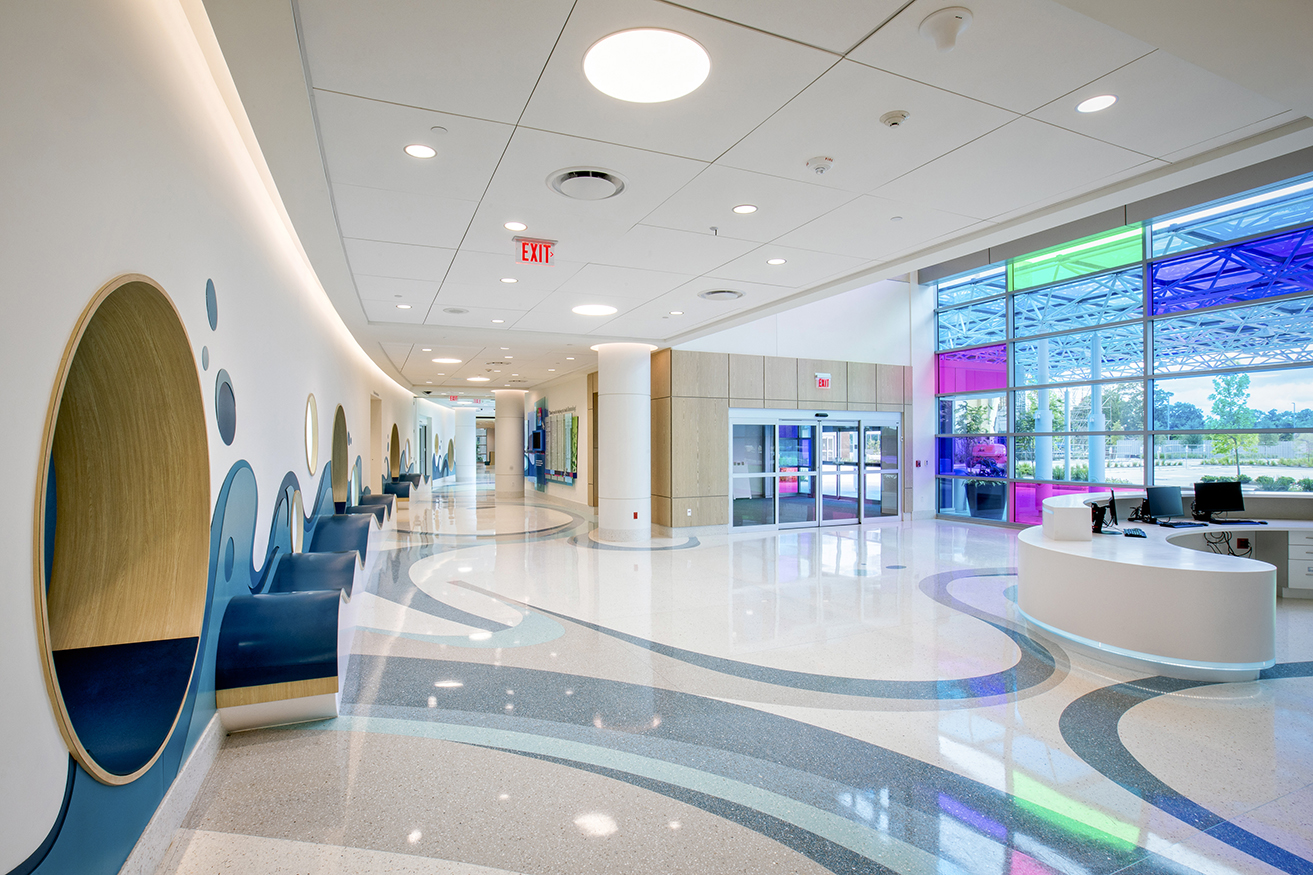
The exterior entrance features the Harmonic Grove, a canopy of blue and green glass that casts calming, colorful shadows while Louisiana swamp sounds croak and chirp from 24 speakers. Upon pressing one of the handprints on the support columns, a series of melodic instruments will sound. Inside, patients are greeted by the wave wall. Evocative of the Mississippi River, the wall invites children to explore and climb its smooth, curvy surfaces. (Tim Mueller)
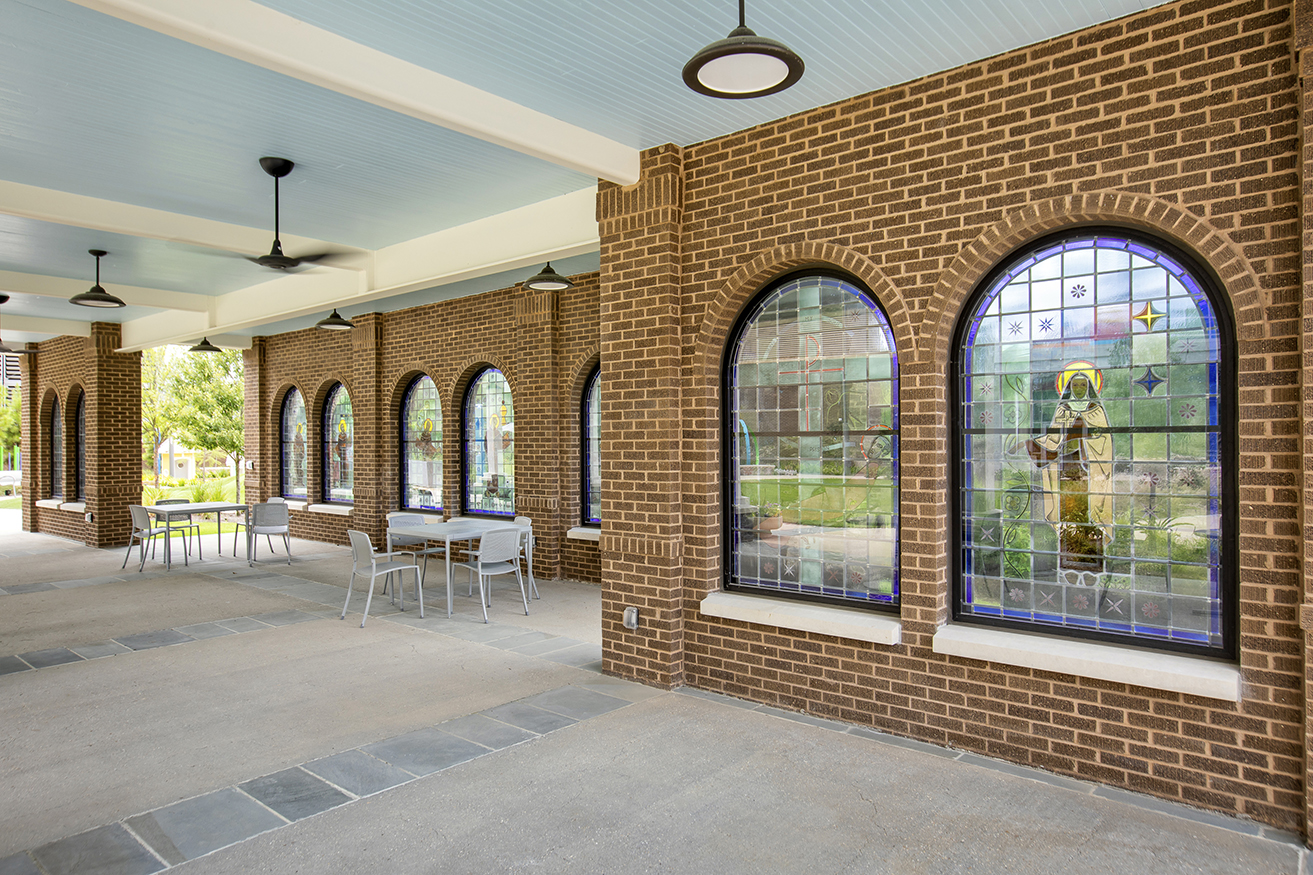
Families and visitors can enjoy meals or quiet time outside in the BASF Pavilion, located on the south side of the hospital just outside the cafeteria. The stained-glass windows once adorned the chapel in the original Our Lady of the Lake downtown and have been in storage since the mid-1970s, when the hospital moved to its present location near the Children’s Hospital on Essen Lane. (Tim Mueller)
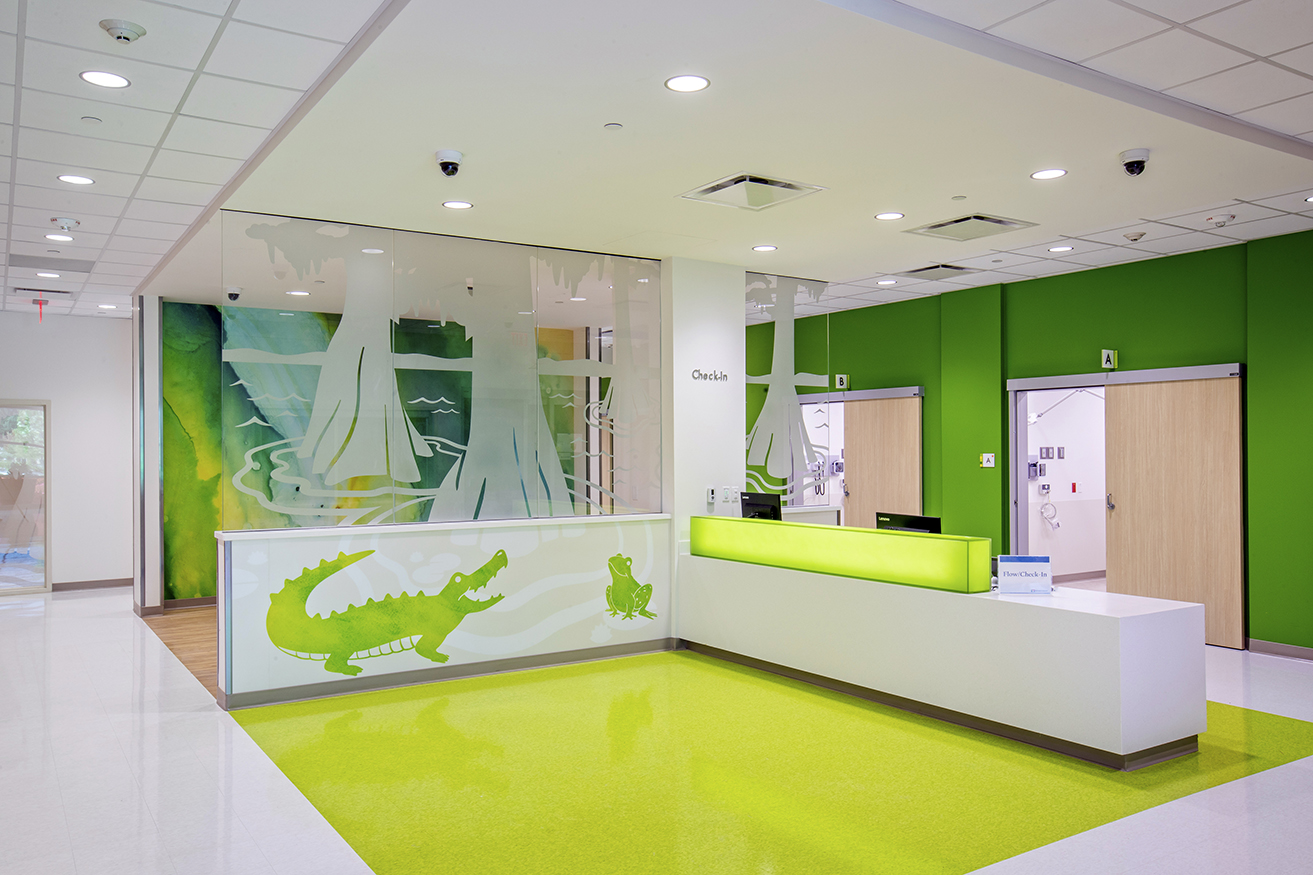
The Emergency Department check-in and waiting area is brightly lit and decorated in vivid green reminiscent of the swamps. Friendly mascot animals like the alligator are designed to entertain and divert children’s attention away from the clinical setting. Each floor of the hospital reflects a distinct part of Louisiana’s natural habitats, including bayous, swamps and piney forests. (Tim Mueller)