Owner: Baton Rouge Area Chamber Architect: WHLC Architecture Contractor: Milton J. Womack Cost: $3.5 million Completed: August 2018 Use: Headquarters of the Baton Rouge Area Chamber and a resource for the regional business community.
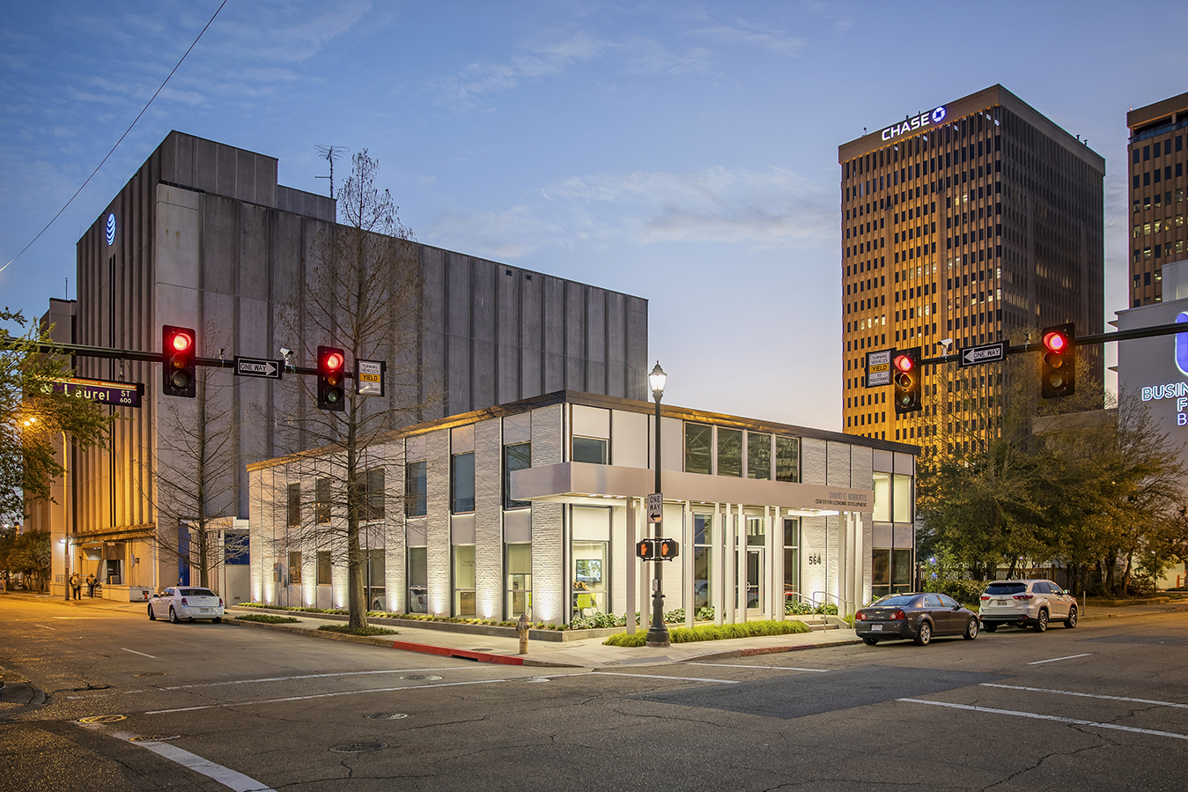
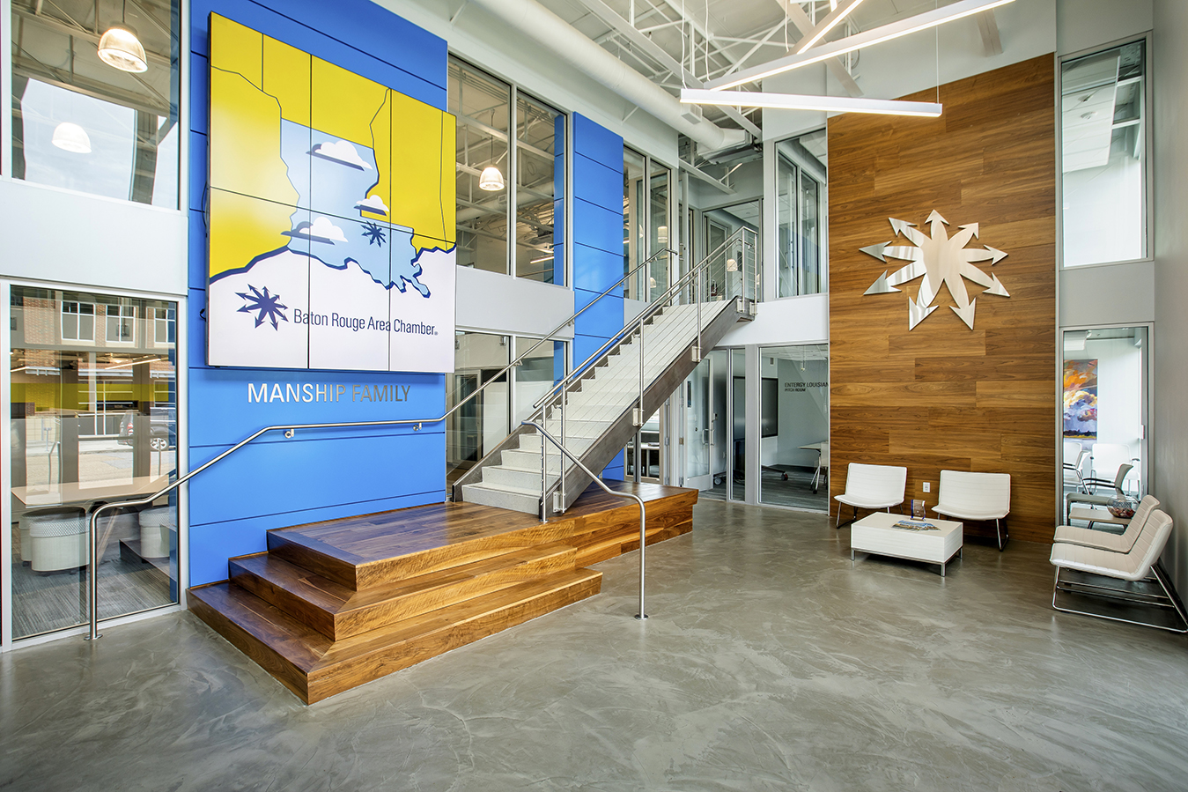
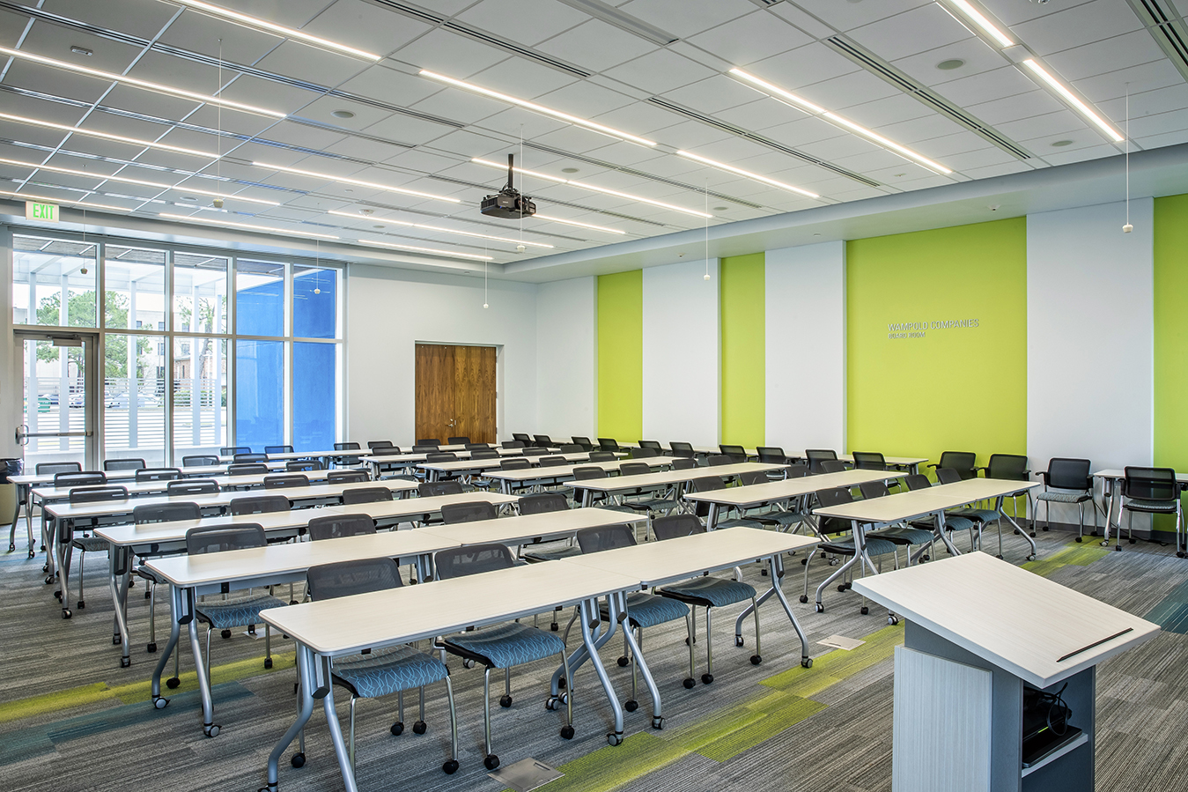
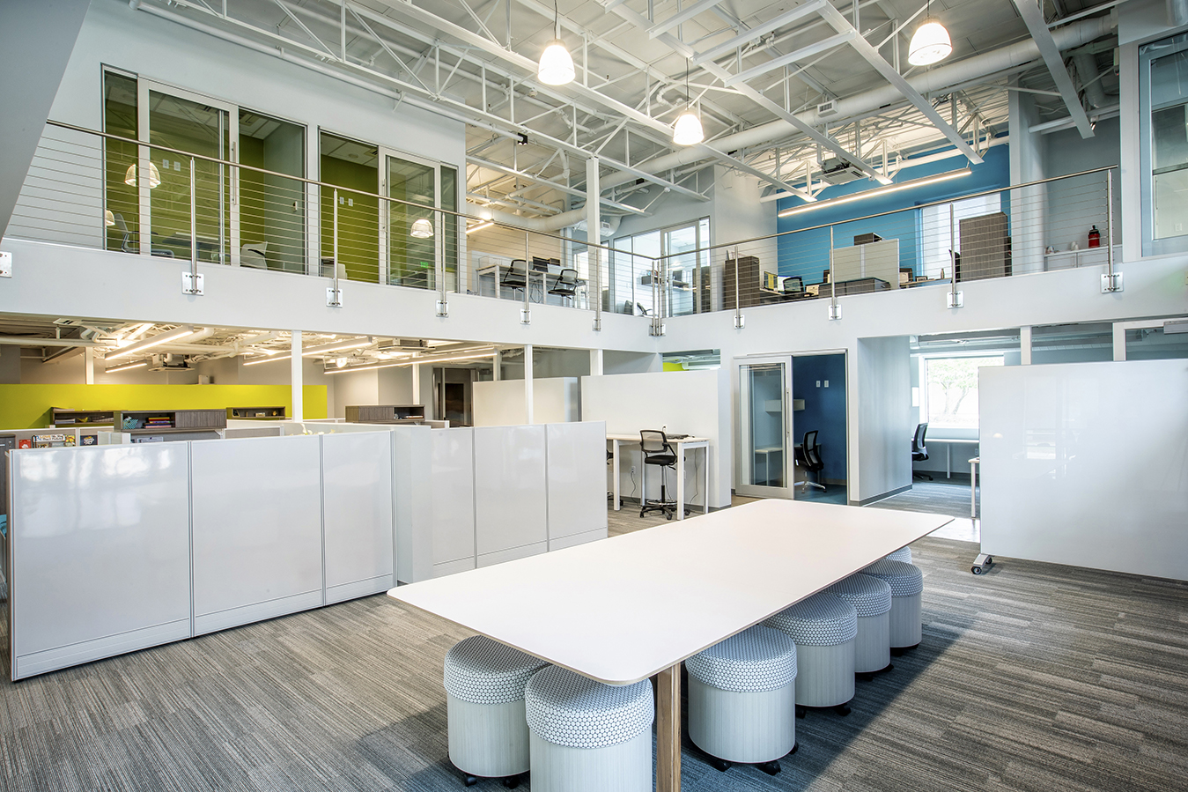


Owner: Baton Rouge Area Chamber Architect: WHLC Architecture Contractor: Milton J. Womack Cost: $3.5 million Completed: August 2018 Use: Headquarters of the Baton Rouge Area Chamber and a resource for the regional business community.
Business news, insights, and data on the companies, people, and trends shaping Baton Rouge and Louisiana's Capital Region.
Copyright © 2026 Melara Enterprises LLC. All Rights Reserved.