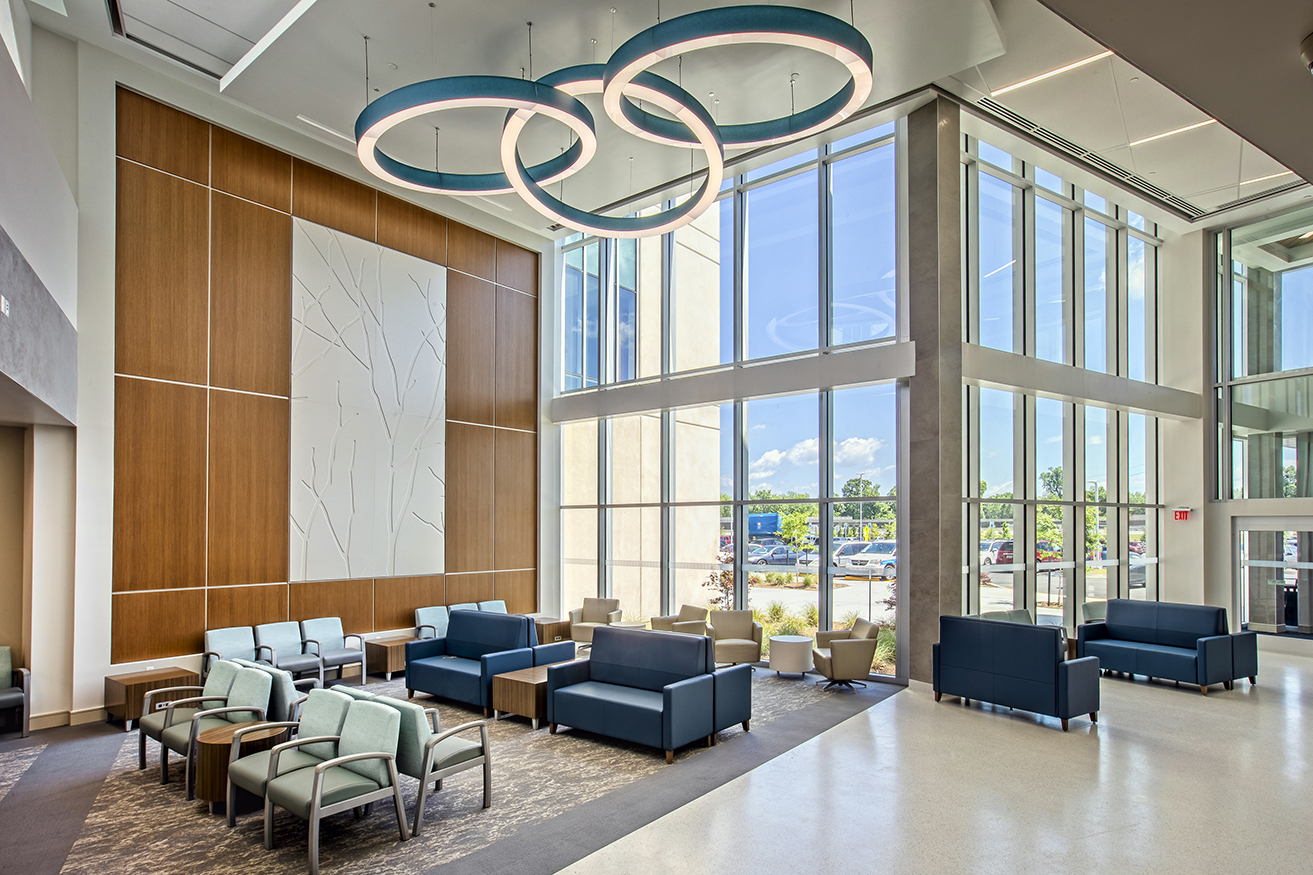
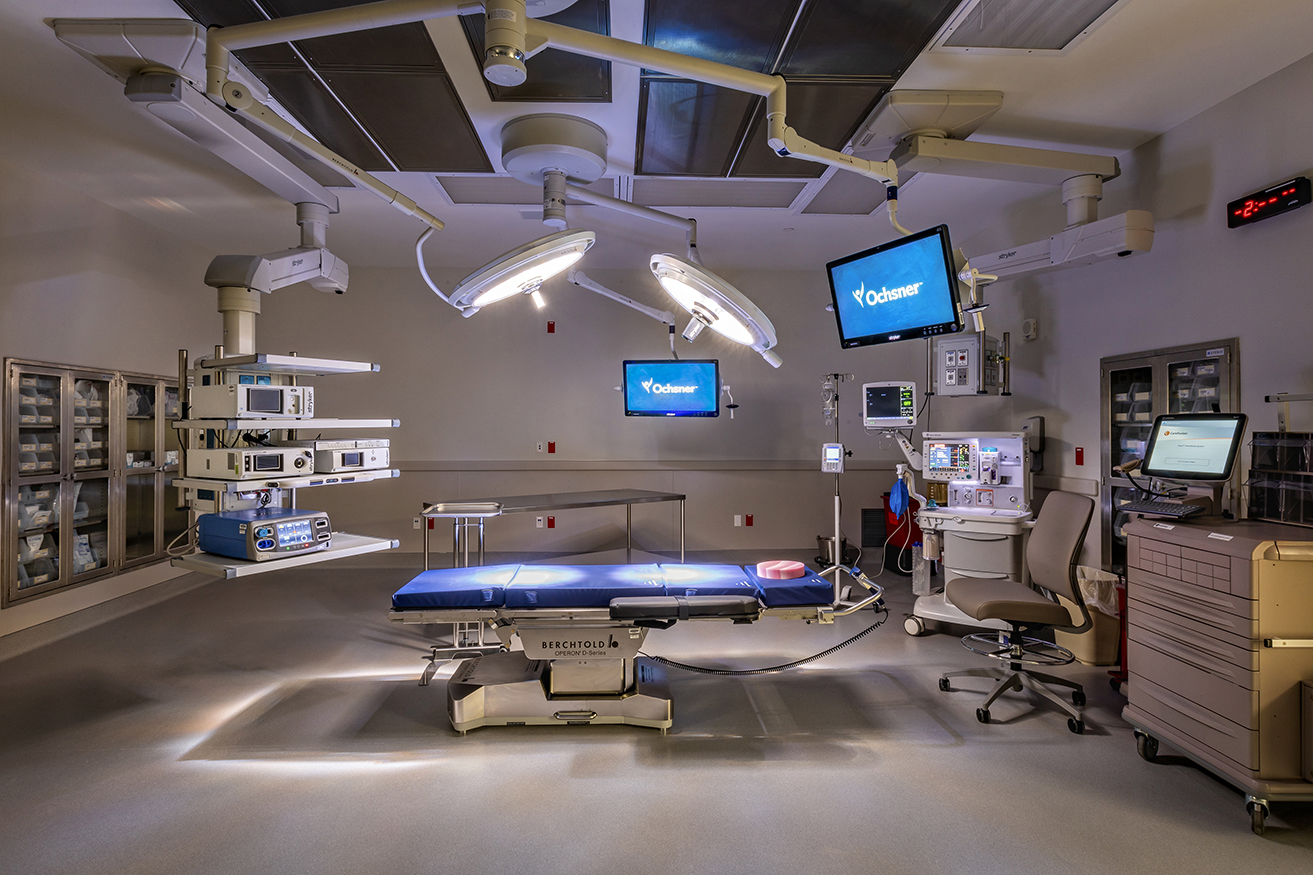
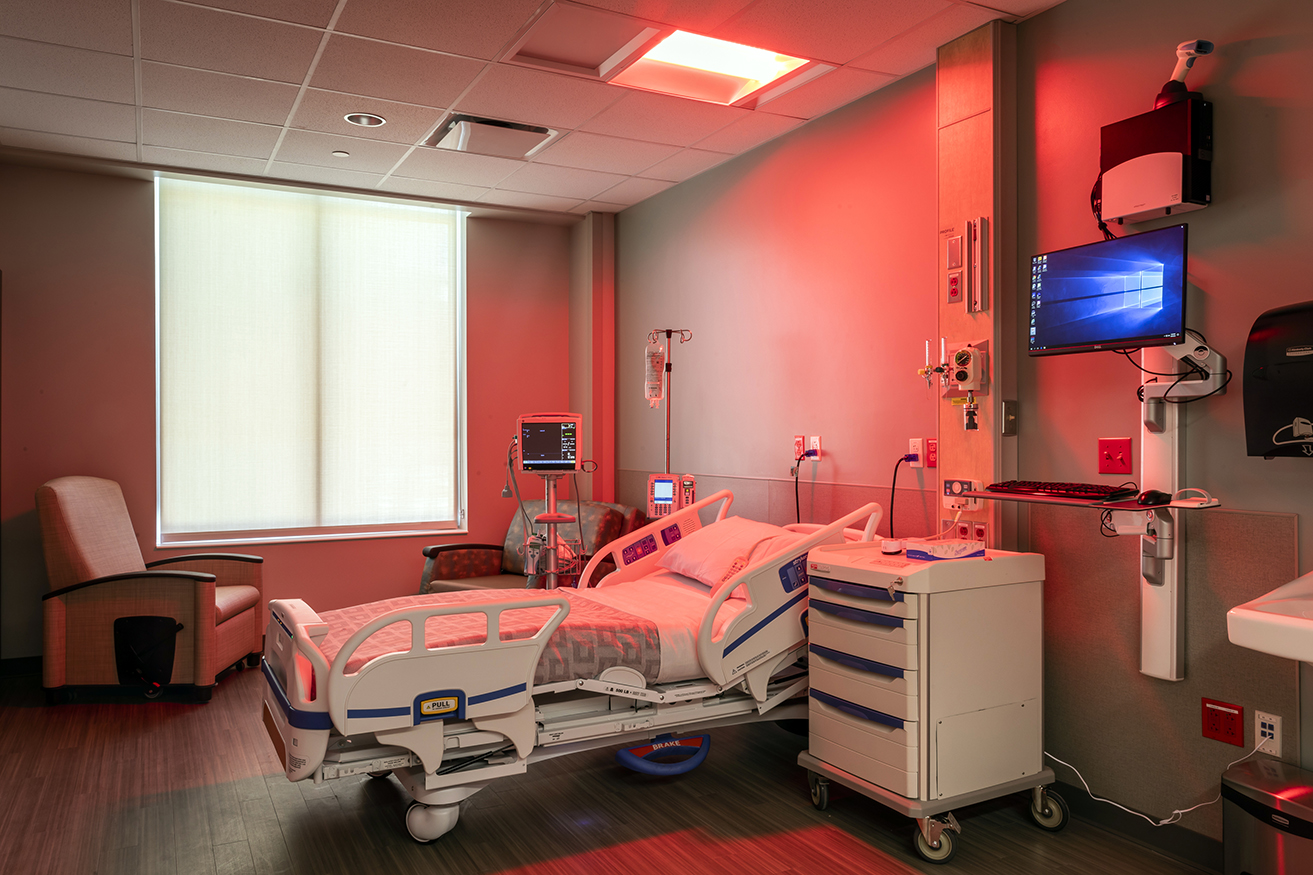
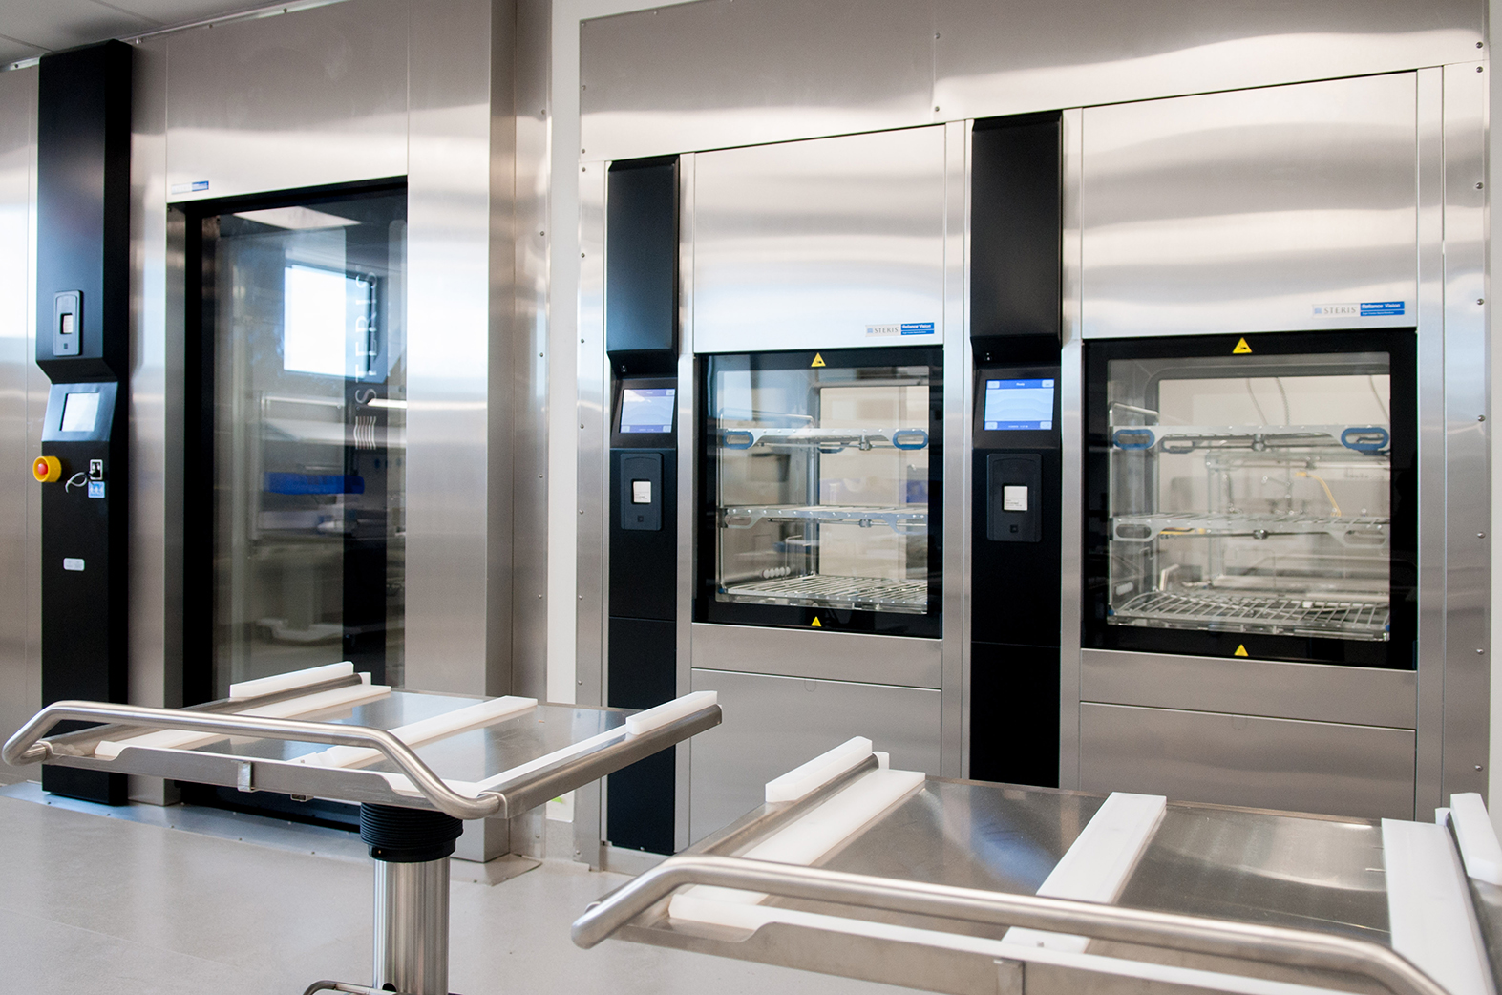
Owner: Ochsner Health System Architect: GraceHebert Architects Contractor: The Lemoine Company Cost: $116 million Completed: May 31, 2019 Use: Medical office building and surgical hospital with optimal patient rooms Location: 10310 The Grove Blvd.





Owner: Ochsner Health System Architect: GraceHebert Architects Contractor: The Lemoine Company Cost: $116 million Completed: May 31, 2019 Use: Medical office building and surgical hospital with optimal patient rooms Location: 10310 The Grove Blvd.
Business news, insights, and data on the companies, people, and trends shaping Baton Rouge and Louisiana's Capital Region.
Copyright © 2026 Melara Enterprises LLC. All Rights Reserved.
